Our Design Journey

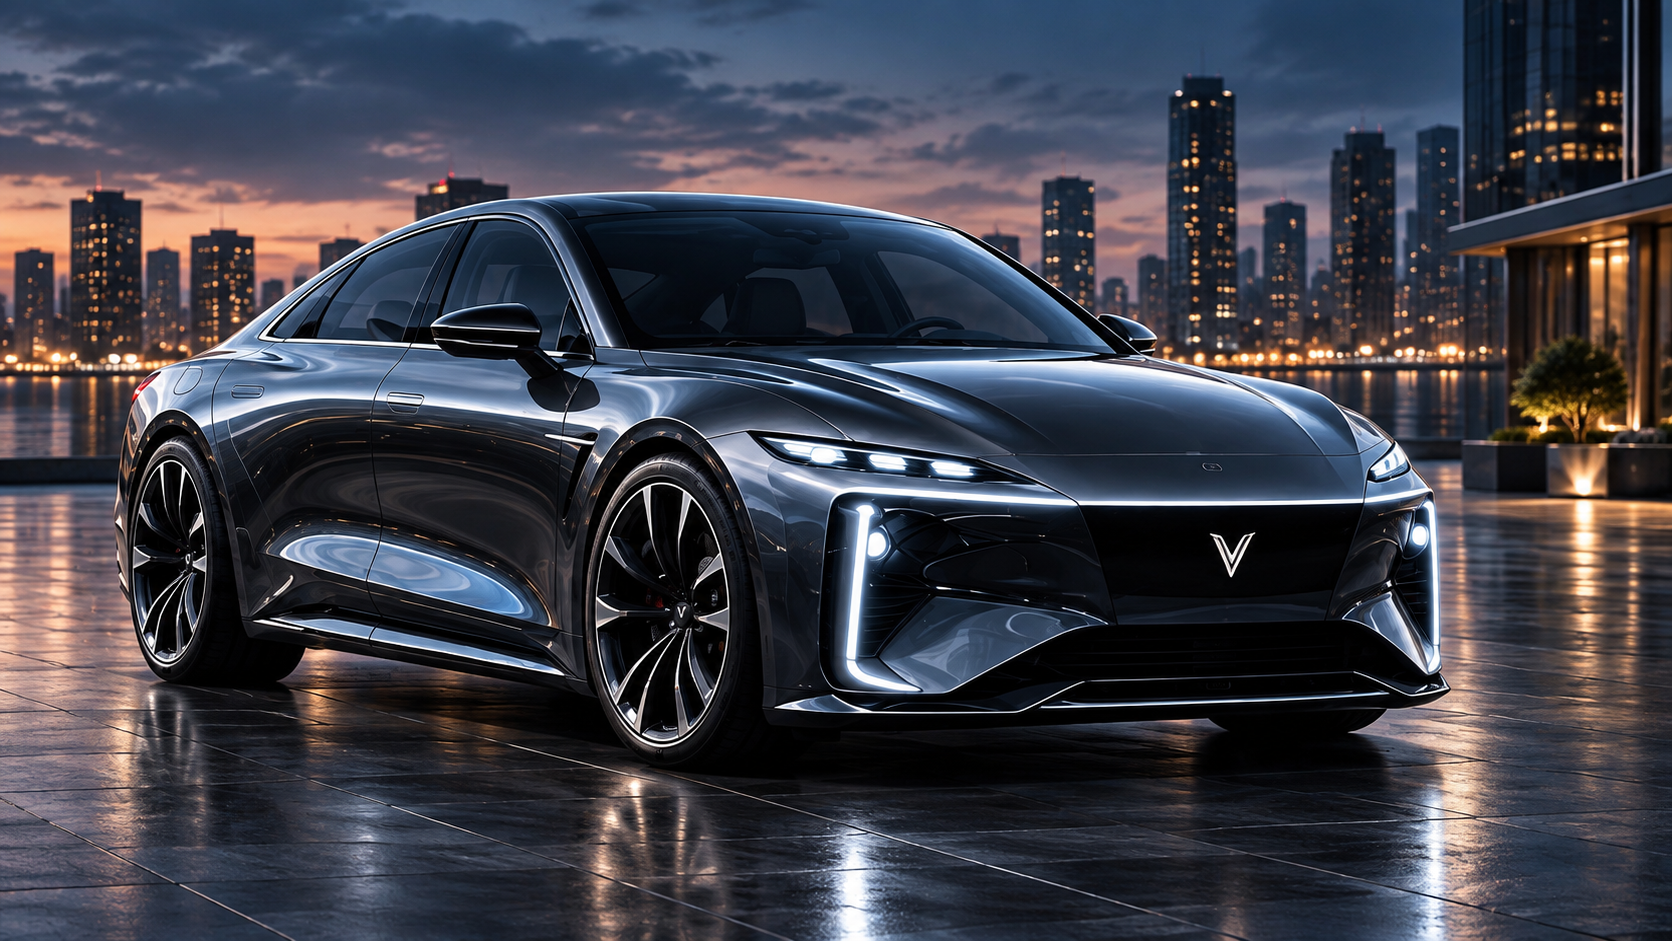
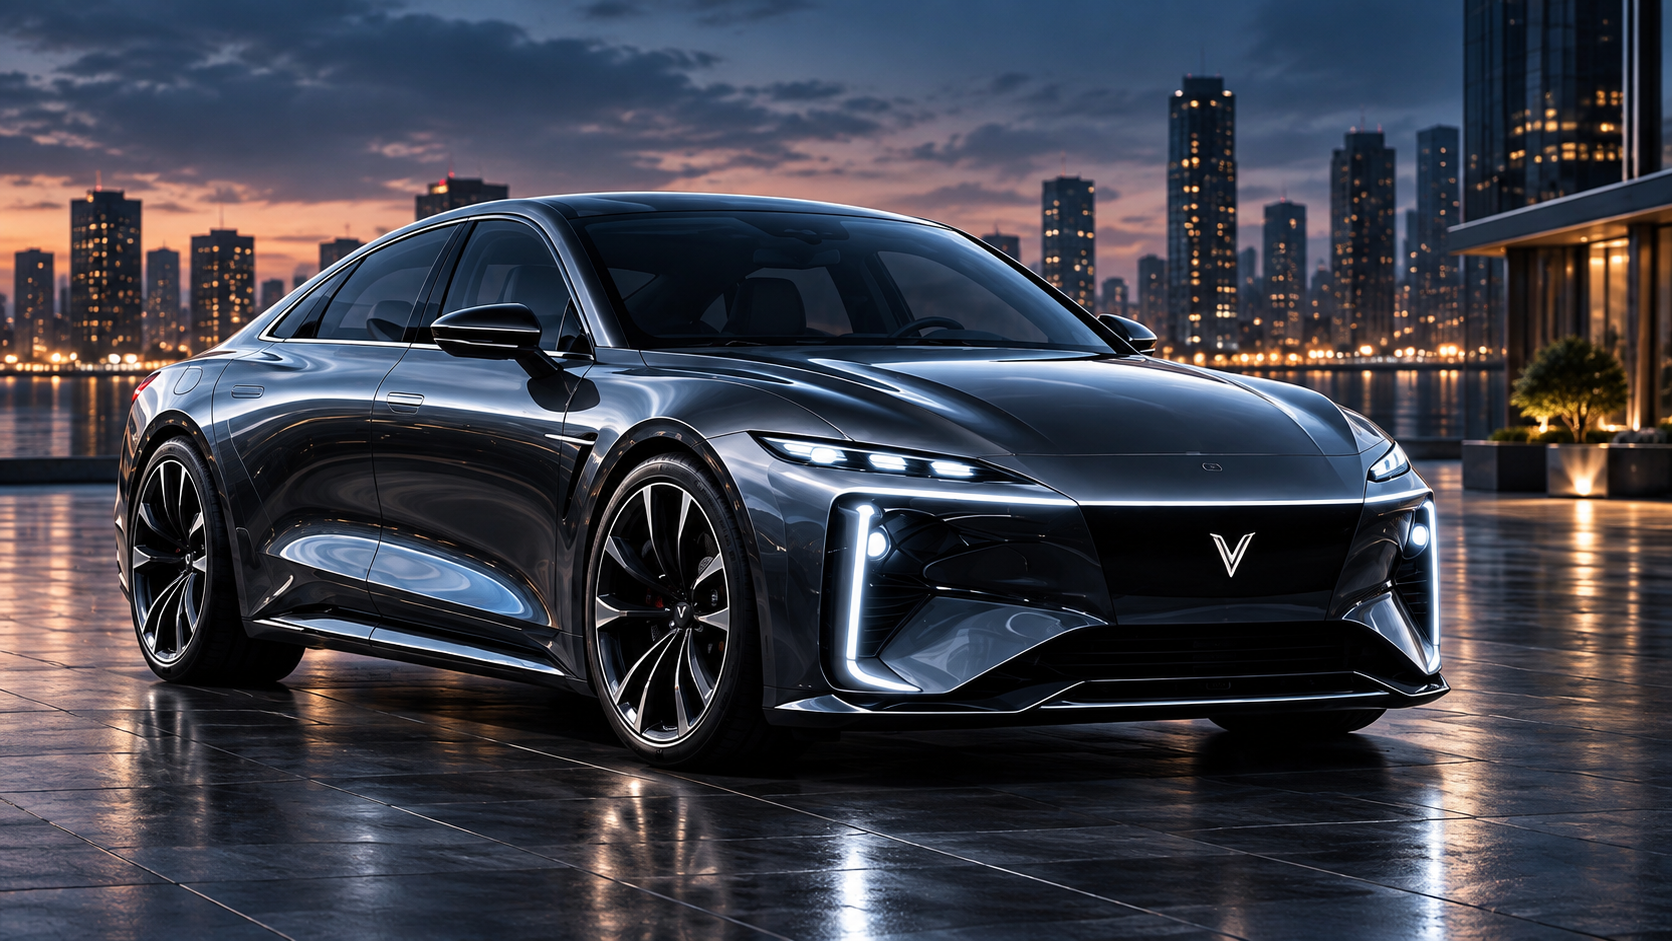
A sleek black electric car parked by a waterfront with city skyscrapers illuminated at sunset in the background.
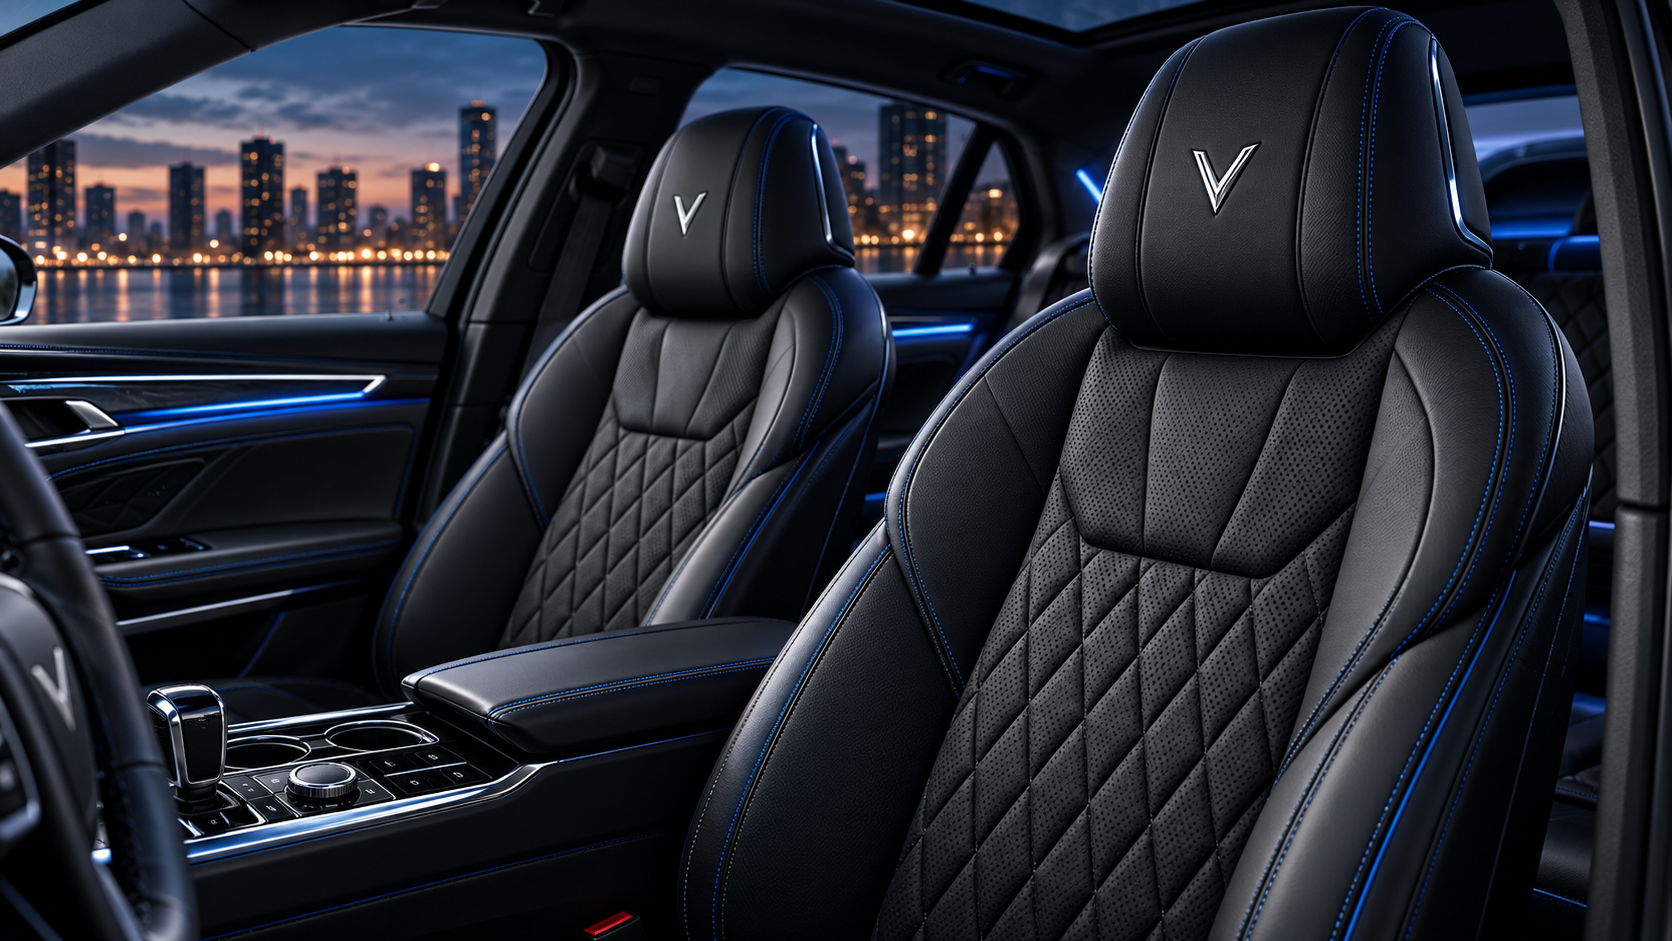
Interior of a luxury car with black leather seats, blue stitching, and a city skyline at dusk visible through the windows.
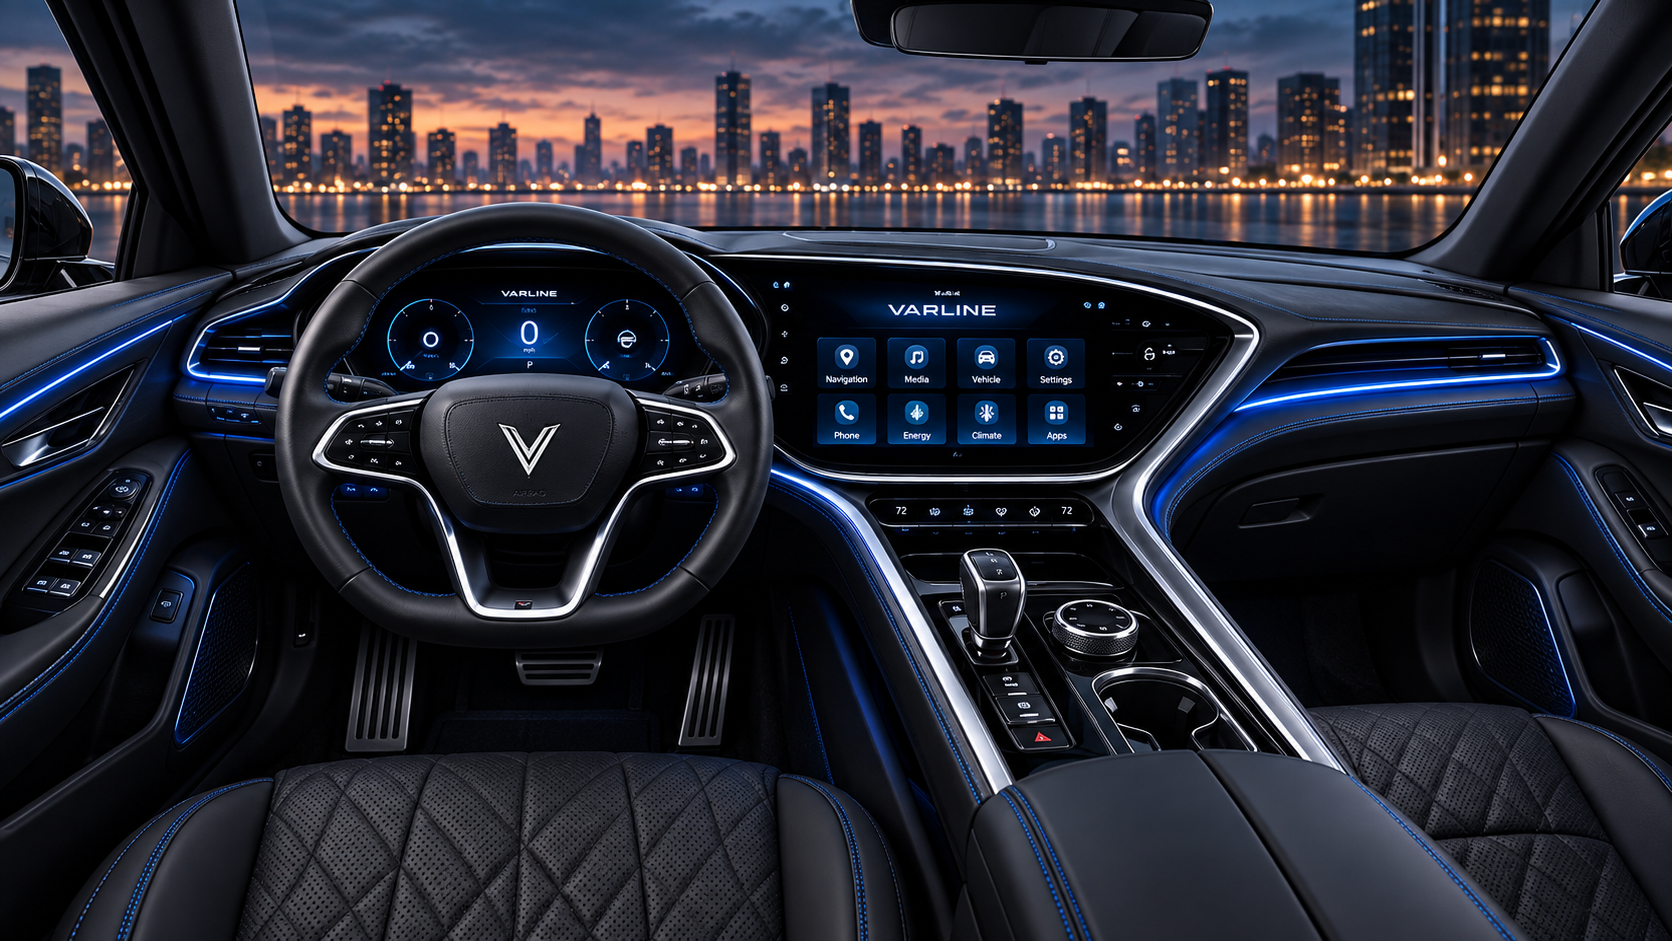
Interior of a modern luxury vehicle with digital dashboards, illuminated controls, and city skyline view through the windshield at dusk.
9C7E3ED9-3012-4638-A004-49FF5AC10B3C.png

Introducing Varline

VARLINE is developing distinctive vehicle concepts built around electric propulsion and onboard power generation. Our EGPV approach brings automotive design and energy management together as we work toward engineering validation and future production.
Discover More
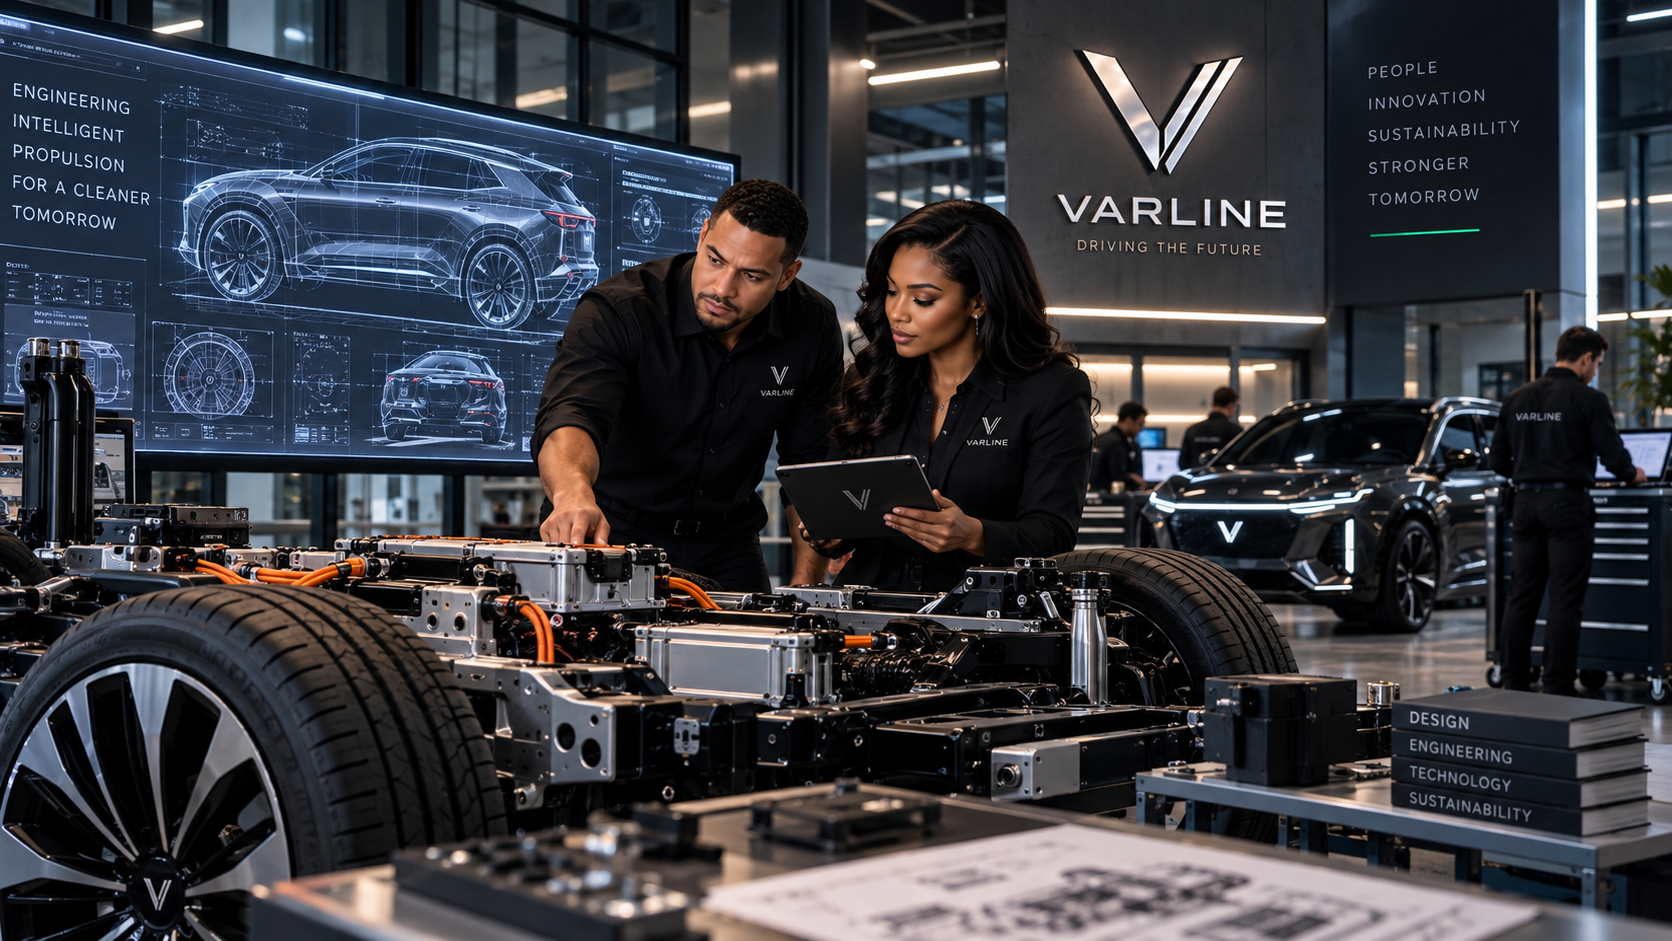
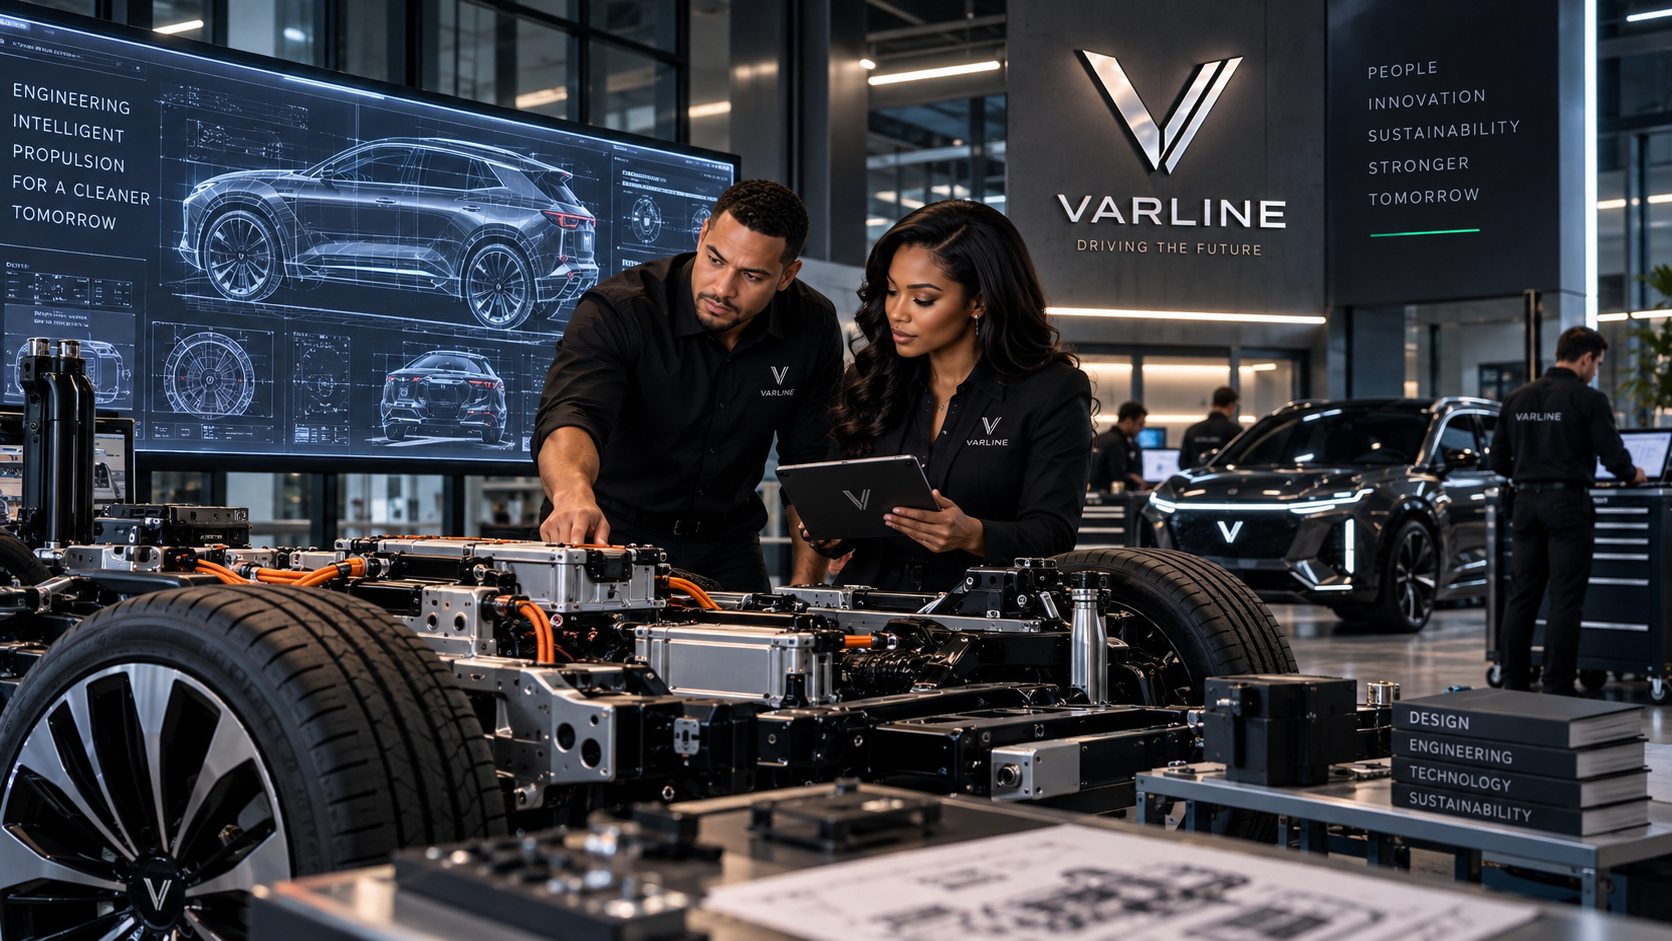
Two engineers in black uniforms working on a vehicle's electric drivetrain in a modern automotive workshop. A large screen displays design sketches of an SUV, and a sleek black car is parked in the background. There are other engineers working with computers and tools around.

Follow Our Work

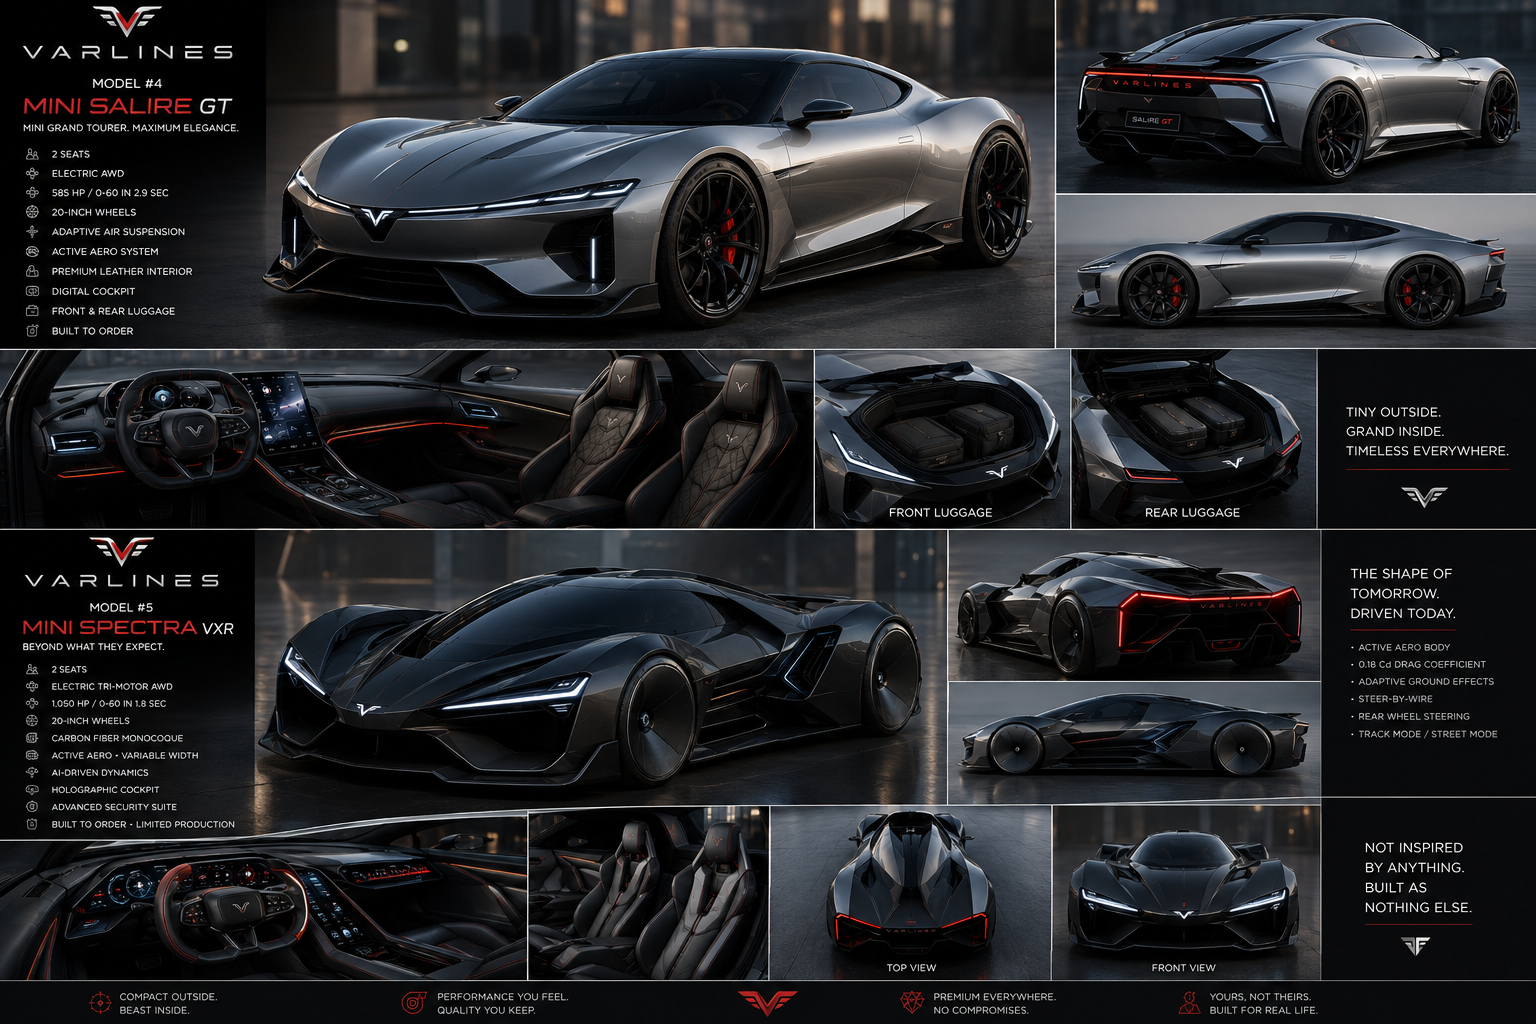
Collage of two car models from Varlines: Model 4 Mini Salire GT and Model 5 Mini Spectra VXR, showcasing exterior and interior views, specifications, and features like sleek designs, advanced technology, and performance capabilities.
Two engineers working on electric vehicle chassis in a modern automotive lab, with a digital blueprint of a car displayed on a large screen behind them and a sleek black vehicle in the background. Both engineers are wearing black shirts with the Varlne logo, and the setting emphasizes innovation and engineering.
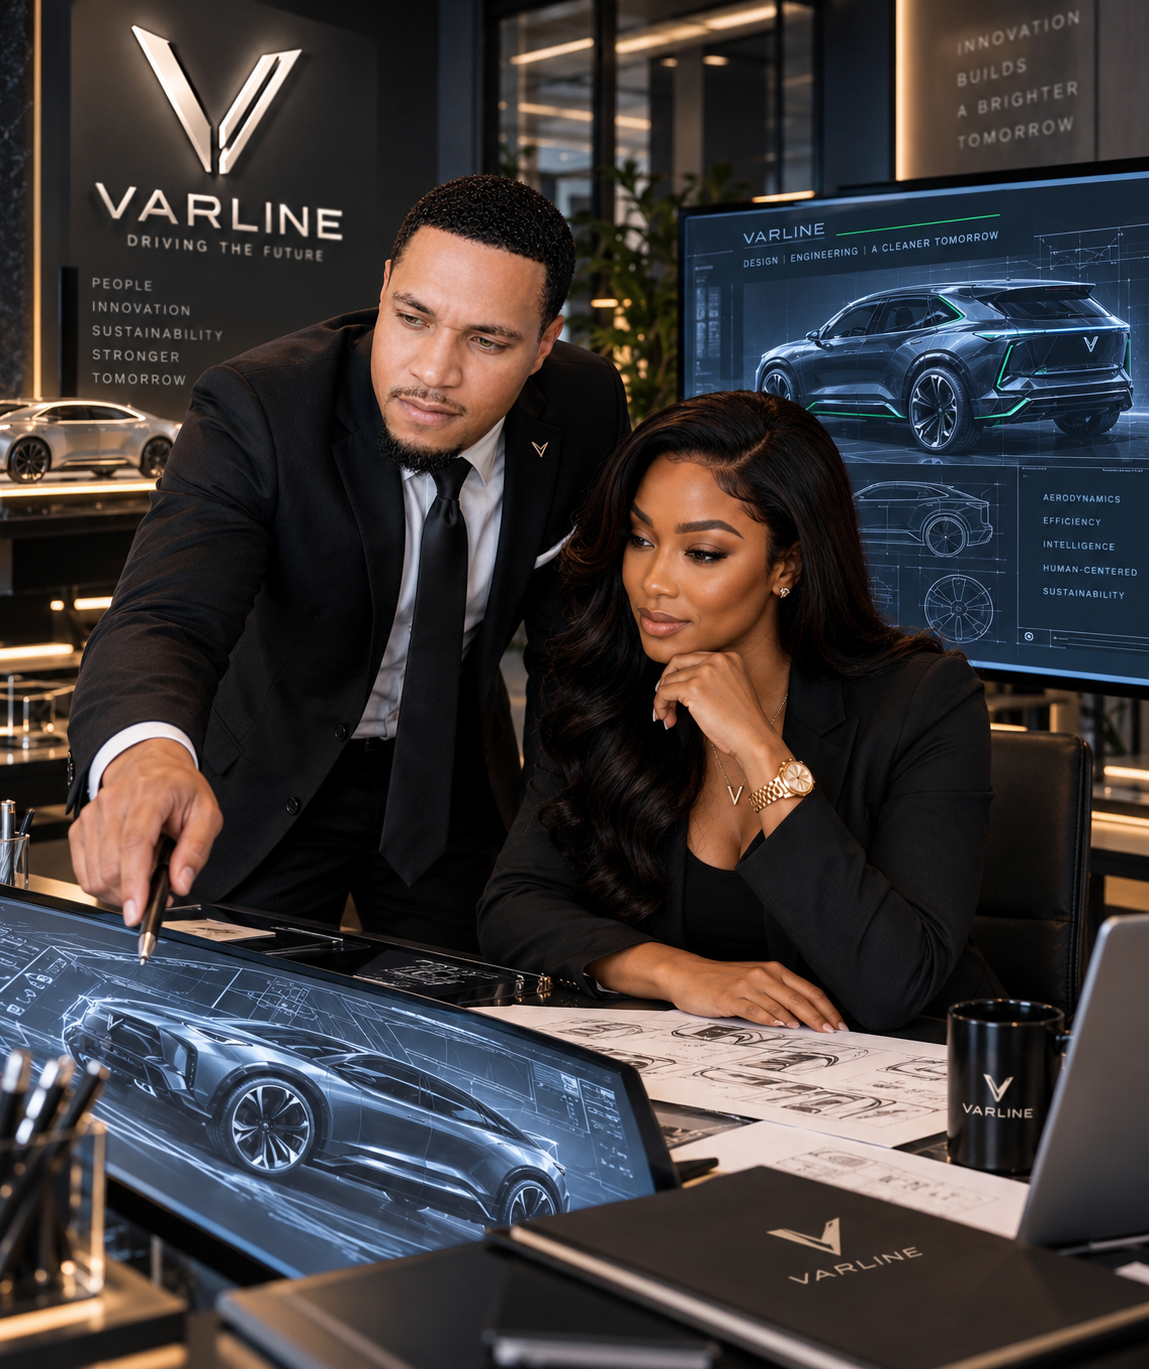
Two professionals, a man and a woman, discussing a car design in a modern office with large screens displaying a digital car blueprint and branding for Varline.

Follow Our Work

Promotional infographic showcasing two luxury electric sports cars, the Varlines Mini Salire GT and Mini Spectra VXR. The infographic features exterior and interior shots of both vehicles, specifications, features, and design highlights, emphasizing performance, technology, and craftsmanship.
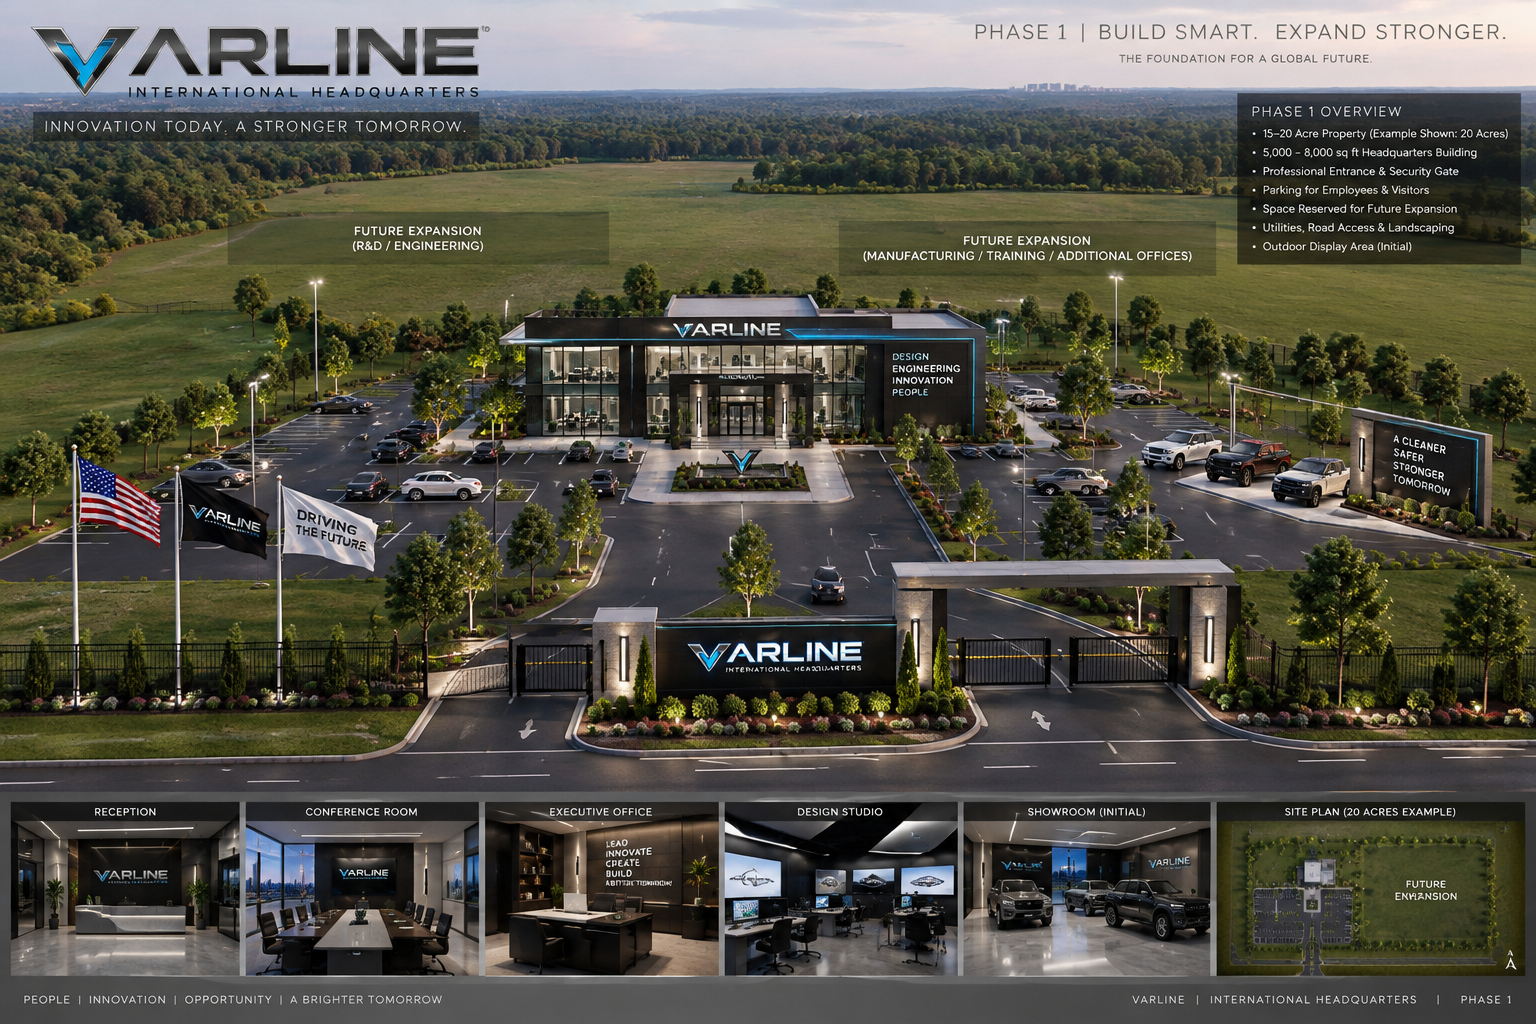
A detailed rendering of the future VARLINE international headquarters, showing a modern two-story building with glass facades, surrounded by parking lots, landscaped areas, and flags. The site plan indicates future expansion areas for manufacturing, training, additional offices, and R&D/engineering. The image also includes inset diagrams of the reception, conference room, executive office, design studio, and showroom, along with text descriptions of the company's mission and expansion plans.
Two professionals, a man and a woman, discussing a car design at a modern office, with digital screens displaying a vehicle blueprint and branding for Varline.

Connect with Varline

Interested in our design journey? Get in touch with questions, feedback, or collaboration inquiries.